Save
Ask
Tour
Hide
Share
$2,350,000
8 Days On Site

512 W Old Lockhart Road
West Point, TX 78963

For Sale|Farm|Active
3
Beds
2
Total Baths
2
Full Baths
1,800
SqFt
$1,306
/SqFt
2025
Built
County:
Fayette

Due to the health concerns created by Coronavirus we are offering personal 1-1 online video walkthough tours where possible.
512 W Old Lockhart Road512 W Old Lockhart Road512 W Old Lockhart Road512 W Old Lockhart Road
Save
Ask
Tour
Hide
Share

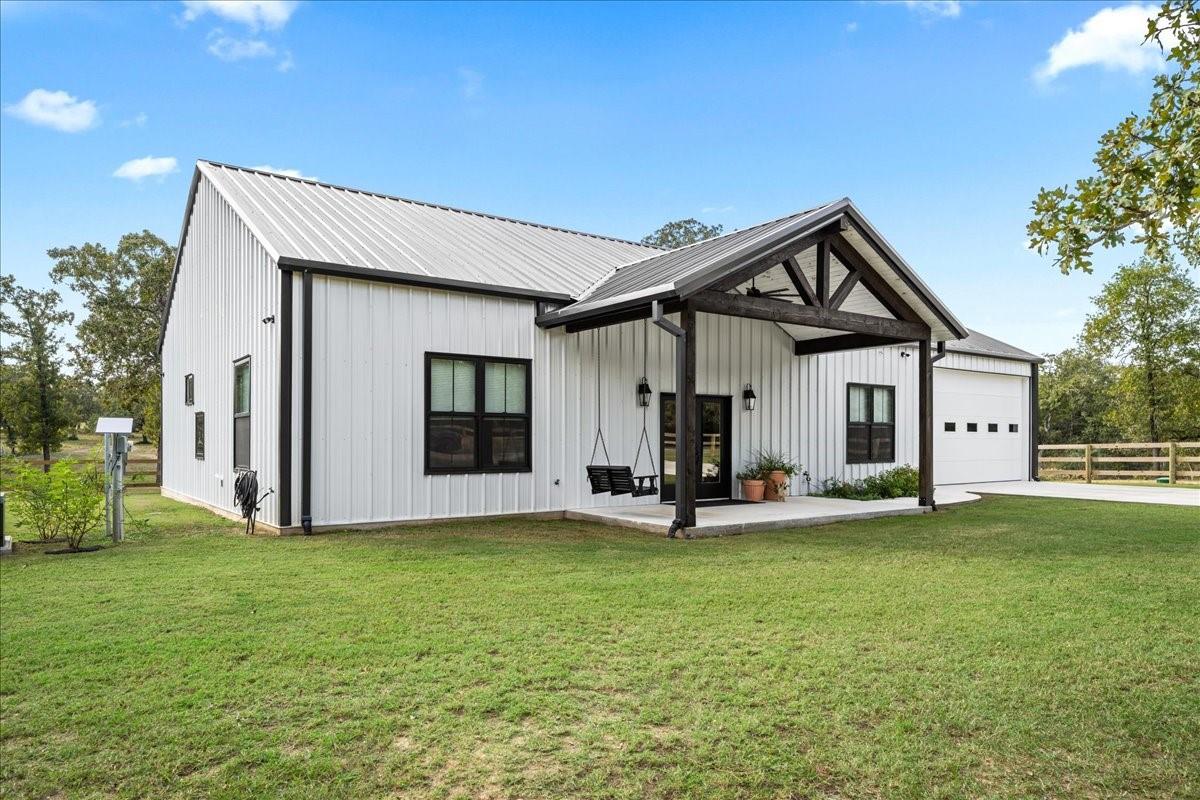
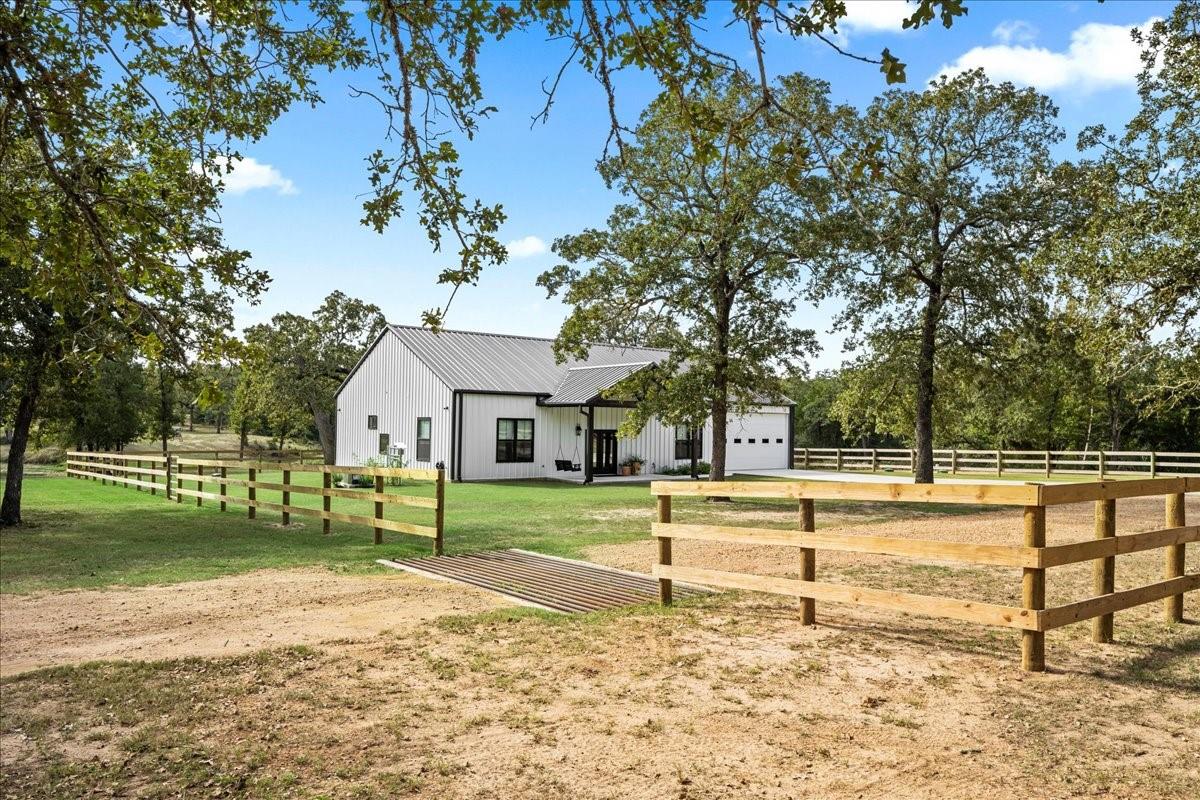
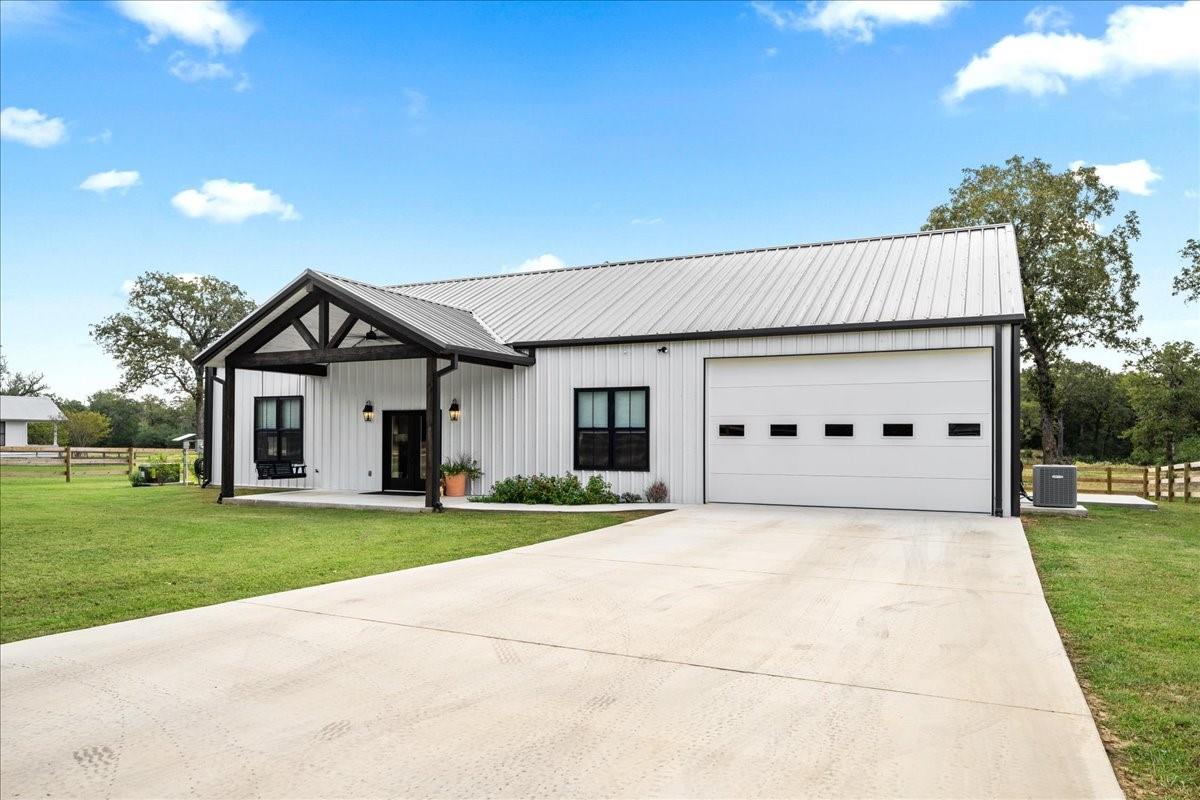
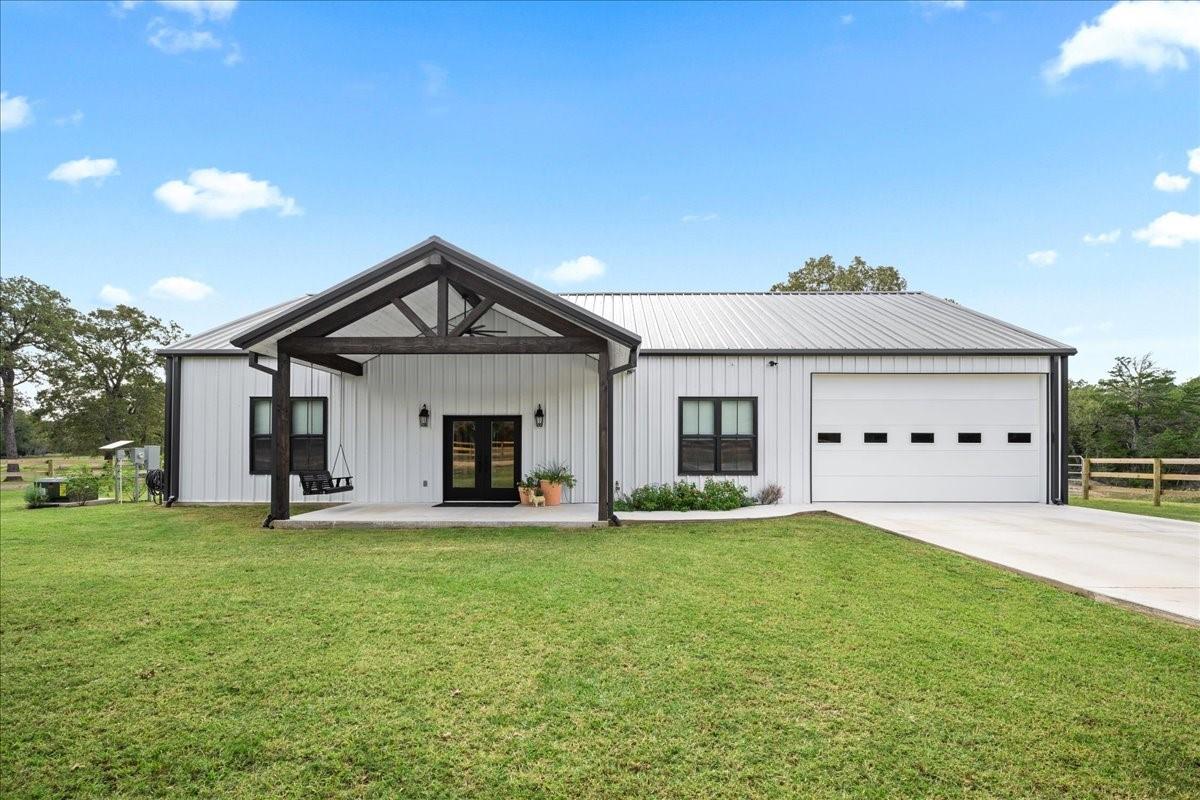
Discover approximately 57 acres of beautiful rolling Texas countryside in West Point, ideally situated between Austin and Houston with convenient access to Highway 71! This exceptional property features a newly built home, two charming historic homes, and the original Muldoon Post Office, offering a unique blend of modern comfort and Texas history. A magnificent pond with a pier is the property's centerpiece, creating picturesque views from all three homes. Majestic Oak trees, gently rolling terrain, a gated entrance, and ample space for horses complete this stunning country retreat. Perfect for a family compound, weekend getaway, or full-time residence, with plenty of room to gather and entertain. Enjoy peaceful country living with easy access to Austin for Longhorn game days! A rare opportunity to own a truly special piece of Texas!

Save
Ask
Tour
Hide
Share
Listing Snapshot
Price 
$2,350,000
Days On Site 
8 Days
Bedrooms 
3
Inside Area (SqFt) 
1,800 sqft
Total Baths 
2
Full Baths 
2
Partial Baths 
N/A
Lot Size 
56.66 Acres
Year Built 
2025
MLS Number 
76197568
Status 
Active
Property Tax 
N/A
HOA/Condo/Coop Fees 
N/A
Sq Ft Source 
N/A
Friends & Family
Recent Activity
5 days agoListing updated with changes from the MLS
a week agoListing first seen on site
General Features
Acres 
56.66
Additional Property Use 
AgriculturalHorsesHuntingRanch
Attached Garage 
Yes
Direction Faces 
North
Disclosures 
Other Disclosures
Garage 
Yes
Parking 
AttachedElectric Gate
Sewer 
Aerobic Septic
SqFt Total 
1800
Water Source 
Well
Interior Features
Cooling 
Electric
Flooring 
Concrete
Heating 
Electric
Interior 
Double Vanity
Bathroom 
Dimensions - 7.2x6.9Level - FirstArea - 49
Bedroom 
Dimensions - 10.8x12Level - FirstArea - 129
Kitchen 
Dimensions - 17.5x14.1Level - FirstArea - 246
Living Room 
Dimensions - 17.5x15.2Level - FirstArea - 266
Master Bathroom 
Dimensions - 8.7x14.3Level - FirstArea - 124
Master Bedroom 
Dimensions - 11.9x18.1Level - FirstArea - 215
Save
Ask
Tour
Hide
Share
Exterior Features
Exterior 
Dock
Frontage 
Waterfront
Lot Features 
WaterfrontWooded
Waterfront 
Yes
Waterfront Features 
PondWaterfront
Community Features
MLS Area 
69
School District 
205 - La Grange
Financing Terms Available 
CashConventional
Roads 
Gravel
Horse Allowed 
Yes
Schools
School District
205 - La Grange
Elementary School
La Grange Elementary School
Middle School
La Grange Middle School
High School
La Grange High School
Listing courtesy of Round Top Real Estate emily@roundtoprealestate.com

IDX information is provided exclusively for consumers’ personal, non-commercial use. It may not be used for any purpose other than to identify prospective properties consumers may be interested in purchasing. This data is deemed reliable but is not guaranteed accurate by the MLS.

Data provided by HAR.com © 2026. All information provided should be independently verified.

Neighborhood & Commute
Source: Walkscore
Disclosure: Community information and market data powered by Constellation Data Labs. Information is deemed reliable but not guaranteed.
Save
Ask
Tour
Hide
Share